

What Is a Building Envelope? Components & Design [2026]
 A. Togay Koralturk
Last updated on November 03, 2026
12 min read
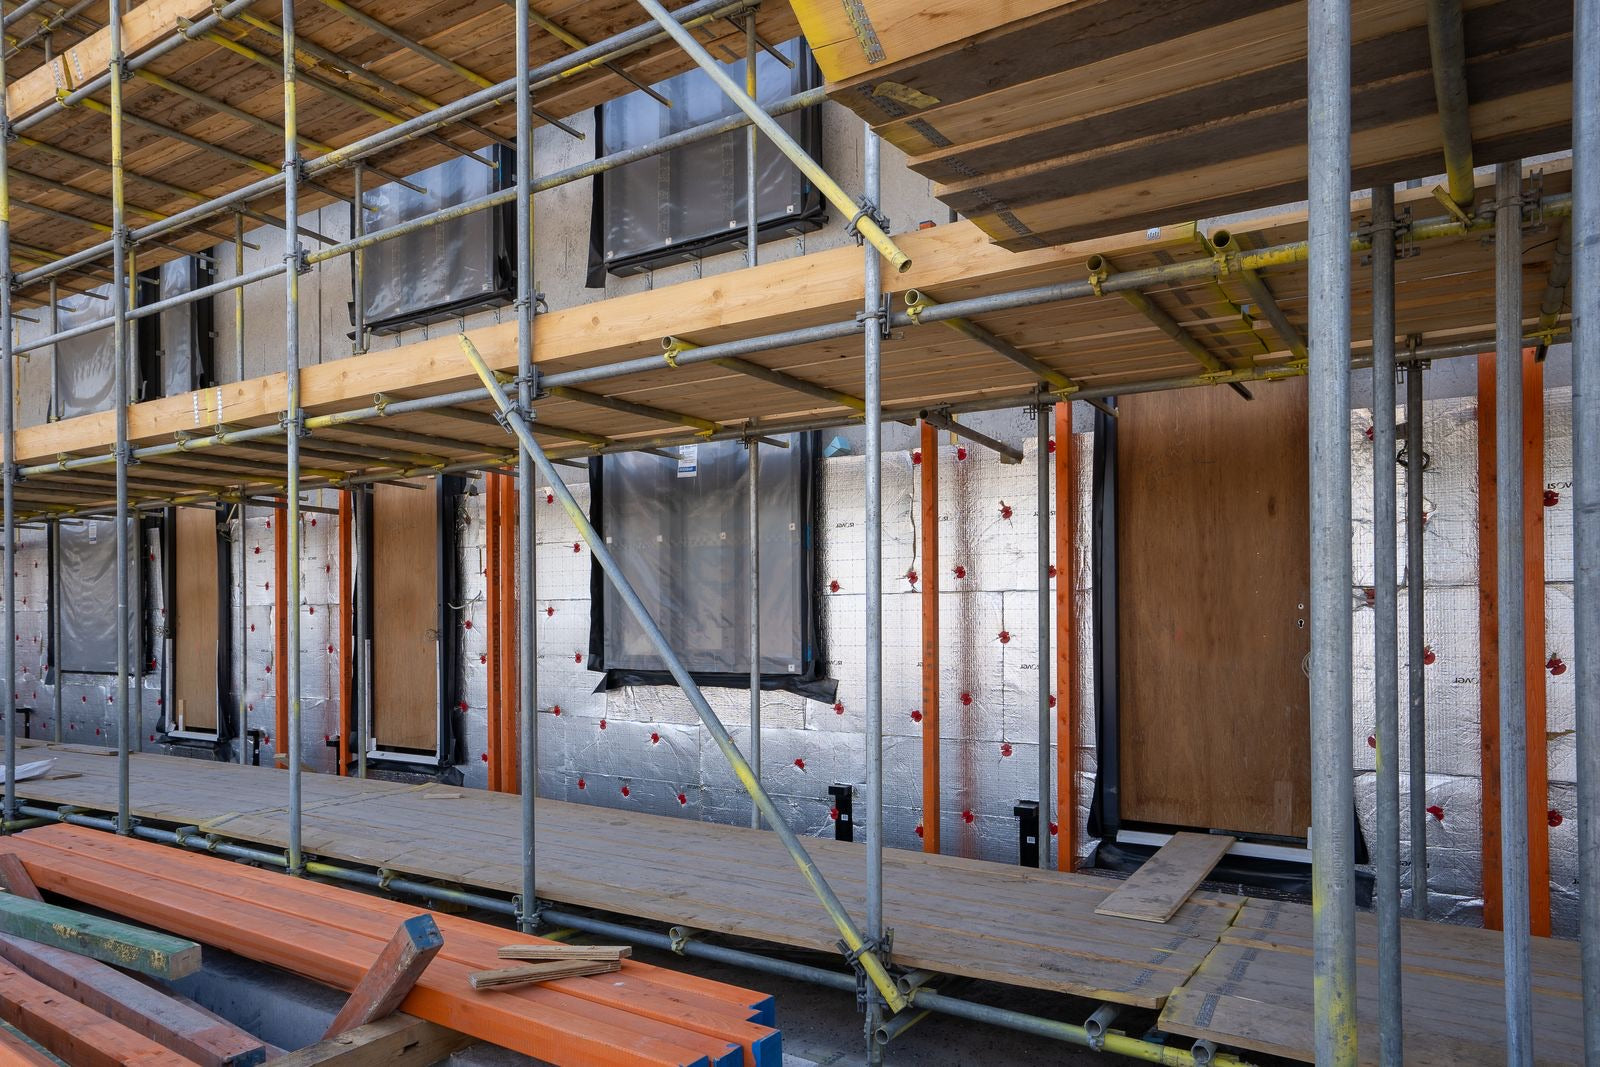

Ask an engineer where a building's energy goes and the honest answer starts outside the mechanical room: heat slips through walls, leaks around windows, and drains away through the roof long before the HVAC system can do anything about it. The equipment can only replace what the shell lets escape. That shell is the building envelope, and it decides more about a building's comfort, durability, and energy bills than almost any other design choice. This guide explains what a building envelope is, how to design a high-performance one, and how LEED v5 rewards it.
What is a building envelope?
A building envelope is the physical separator between a building's conditioned interior and the outdoor environment. It includes the roof, exterior walls, windows, doors, and foundation, and its job is to keep out water, control air and moisture movement, and limit heat flow, so the interior stays comfortable with as little energy as possible.
Think of the envelope as the building's skin. Like skin, it has to do several jobs at once: it shields the structure from rain and wind, holds in conditioned air, lets moisture escape before it causes damage, and slows the flow of heat in both directions. When any one of those jobs fails, the consequences ripple inward. A small air leak, for instance, carries warm, humid indoor air into a cold wall in winter, where the moisture condenses on the sheathing, which feeds mold, which rots the framing and degrades the indoor air that occupants breathe.
The energy stakes are large. According to the U.S. Department of Energy, the opaque envelope alone (walls, roofs, and foundations, everything except the windows) affects 28% of building energy use, or about 11% of total U.S. primary energy use. Windows add their own share on top of that.
The envelope also has a long memory. Mechanical equipment is typically replaced several times over a building's life, but walls, roofs, and foundations usually last as long as the building itself. Therefore, the envelope decided during design shapes the building's heating and cooling demand for its entire life, and correcting a weak envelope later typically means stripping cladding or re-roofing, which is far more expensive than getting it right the first time.
Building envelope components
The main components of a building envelope are the roof, the exterior walls, the windows and doors (together called fenestration), and the foundation or slab. The joints where these components meet, such as the wall-to-roof edge and the window perimeter, are just as important as the components themselves.
Each component faces a different exposure, so each is designed differently:
- Roof: The most exposed surface, taking direct sun, rain, and snow load. In hot climates the roof's color and insulation drive cooling loads; a reflective roof surface also reduces the heat island effect, which our guide to the LEED heat island reduction credit explains in detail.
- Exterior walls: The largest surface area on most multi-story buildings. A wall is an assembly of layers, each controlling something different (the next section breaks these down).
- Windows and doors: The weakest thermal points in the envelope, yet essential for daylight, views, and ventilation. Their performance is rated by the U-factor (how readily heat passes through; lower is better) and the solar heat gain coefficient (SHGC) (how much solar heat gets in; the right value depends on climate). Our daylighting guide covers how to balance glazing for light against its energy cost.
- Foundation and slab: The envelope continues below grade. Uninsulated slab edges and basement walls lose heat to the ground and can wick moisture upward.
Consider a typical mid-rise office building as an example of a building envelope. Working from the outside in, its wall might be brick veneer, a drainage gap behind the brick, a water-resistive membrane, rigid insulation board, exterior sheathing, steel studs, and finally interior drywall. Its roof might be a reflective membrane over tapered insulation on a concrete deck, and its windows double- or triple-glazed units in thermally broken aluminum frames. Every one of those layers, and every joint between them, is part of the envelope.
Ready to earn your LEED credential?
 200,000+ Learners and Counting


The four control layers of a building envelope
Every building envelope must control four things: liquid water, air, water vapor, and heat. Building scientists rank them in that order of priority, because water damage destroys a building fastest, air leakage carries both moisture and heat, vapor diffusion moves moisture slowly, and heat flow costs energy but rarely damages the structure on its own.
Each control function is handled by a control layer, a continuous plane of material wrapping the whole building:
| Control layer | What it stops | Typical materials | Where it usually sits |
|---|---|---|---|
| Water control layer | Rain and liquid water getting into the wall or roof | Cladding, water-resistive barriers, flashing, roof membranes | Outermost layers, often with a drainage gap behind the cladding |
| Air control layer (air barrier) | Air leaking in or out through gaps, carrying heat and moisture with it | Membranes, sealed sheathing, tapes, sealants, spray foam | Anywhere in the assembly, as long as it is continuous around the building |
| Vapor control layer | Water vapor slowly diffusing into the assembly, where it can condense | Vapor retarders, certain membranes, foil facings | Usually toward the warm side of the insulation, which depends on climate |
| Thermal control layer | Heat flowing through the assembly | Insulation (batts, rigid board, spray foam, mineral wool) | Between the studs, outside them as continuous insulation, or both |
The air barrier deserves special attention, because it is the layer most often compromised. An air barrier only works when it is continuous: one unsealed gap at a roof edge or window perimeter lets air bypass the entire system, the same way a single open window defeats an otherwise sealed room. That is also why a material can be a perfect air barrier on its own yet fail in the building; the joints between materials are where continuity breaks.
The vapor control layer is the one most often installed in the wrong place. Vapor moves from warm, humid air toward cooler, drier air. In a cold climate the warm side is the interior, so the vapor retarder goes toward the inside of the insulation. In a hot, humid climate the warm side is often the exterior, so a vapor retarder on the inside can trap moisture inside the wall instead of keeping it out. This is why envelope design always starts with the climate.
Building envelope vs building enclosure vs thermal envelope
"Building envelope" and "building enclosure" mean essentially the same thing, the physical boundary between inside and outside, and many building scientists prefer "enclosure." The thermal envelope is narrower: it is the boundary between conditioned and unconditioned space, defined by where the insulation and air barrier run.
The term "envelope" comes from the image of the building wrapped inside its shell, the way a letter sits inside an envelope. Some building scientists favor building enclosure because it describes the physical assembly more precisely, while "envelope" also has other meanings; in zoning, for example, a building envelope is the three-dimensional space a building is allowed to occupy on its lot. In design and construction, though, the two terms are used interchangeably.
The thermal envelope is where the distinction matters. Consider a house with a vented attic: the roof keeps out rain, so it is part of the building enclosure, but the insulation and air barrier sit on the attic floor, so the attic lies outside the thermal envelope. The same logic applies to an unheated parking garage beneath an office building. Knowing exactly where the thermal envelope runs tells a designer which surfaces must be insulated and sealed, and it is the boundary that energy codes and energy models measure.
Building envelope design: what makes a high-performance envelope
High-performance building envelope design starts with the climate, then keeps every control layer continuous, minimizes thermal bridging with continuous insulation, right-sizes and specifies the glazing, and plans for drying. The goal is an envelope that reduces heating and cooling loads while staying durable for the life of the building.
Design for the climate. Insulation levels, vapor control placement, glazing selection, and roof color all depend on whether the building must mainly keep heat in, keep heat out, or both. Energy codes assign every location a climate zone for exactly this reason.
Keep the air barrier continuous. A useful design check is the pen test: on a building section drawing, trace the air barrier around the entire building without lifting the pen. Every place the pen has to jump, such as a roof-to-wall transition, a window rough opening, or a floor slab edge, is a detail the designer must solve before construction.
Reduce thermal bridging. A thermal bridge is a path of conductive material that lets heat bypass the insulation. Steel studs are a classic example: steel conducts heat many times faster than insulation, so a wall insulated only between steel studs performs far worse than its insulation rating suggests. Concrete balcony slabs that pass straight through the wall, and shelf angles that support brick, create the same problem. The common remedy is continuous insulation, a layer of insulation running uninterrupted across the outside of the structure, combined with thermally broken connections where structure must pass through.
Get the glazing right. Windows are the weakest thermal point, so the window-to-wall ratio has a large effect on energy use and peak loads. Orientation and shading matter as much as the glass itself: south-facing glass with overhangs can admit winter sun while blocking summer sun, whereas large unshaded west-facing glass drives afternoon cooling peaks.
Plan for drying. No envelope stays perfectly dry, so a durable assembly is designed to dry out when it gets wet, for example through a ventilated gap behind the cladding.
A better envelope also shrinks peak heating and cooling loads, which allows smaller mechanical equipment and eases strain on the electric grid during heat waves and cold snaps. Our guide to demand response explains why those peaks matter, and energy modeling is how design teams test envelope options against each other before construction. Envelope decisions also work best when made early with the whole team, the core idea of integrative design.
Building envelope testing and commissioning
Building envelopes are verified through air leakage testing, infrared thermography, and water penetration testing, ideally within a building envelope commissioning process that reviews the design, inspects installation, and tests performance. Testing finds the leaks and gaps that drawings cannot reveal.
The most important test is air leakage testing. Large fans pressurize or depressurize the building (or a section of it), and the airflow needed to hold a set pressure difference reveals how leaky the envelope is. Results are usually expressed as airflow per square foot of envelope area at a test pressure of 50 or 75 pascals. On houses, the same method is called a blower door test. During the test, technicians often use smoke pencils or infrared cameras to find the exact leak locations.
Infrared thermography uses a thermal camera to photograph temperature differences across the envelope surface. Missing insulation, thermal bridges, and air leaks show up as hot or cold patches, which makes the camera a fast way to inspect a whole facade. Water penetration testing sprays calibrated water onto windows, curtain walls, and their joints under pressure to confirm they keep water out before the interior finishes hide any problem.
These tests are most effective inside building envelope commissioning (BECx), a quality process that runs from design to occupancy. A commissioning provider reviews the envelope design against the owner's requirements, checks submittals, observes critical installations such as air barrier joints and window flashing, often requires a full-scale mockup of a wall section before construction begins, and then witnesses the performance tests. Our building commissioning guide covers the commissioning process as a whole.
The building envelope in LEED v5
LEED v5 treats the envelope as a foundation of decarbonization. The Reduce Peak Thermal Loads credit awards up to 5 points for airtightness, ventilation heat recovery, thermal bridging control, and lower peak loads, the minimum energy prerequisite limits envelope trade-offs, and fundamental commissioning must include the envelope.
The envelope appears in several places in LEED v5 for Building Design and Construction (BD+C):
| LEED v5 BD+C requirement | Type | How the envelope is involved |
|---|---|---|
| EAp2 Minimum Energy Efficiency | Prerequisite | The envelope must meet ASHRAE 90.1, and projects that prove compliance with energy modeling face an envelope backstop that limits how much a weak envelope can be offset by efficient equipment |
| EAp3 Fundamental Commissioning | Prerequisite | Commissioning covers the building envelope as well as the building systems, including an envelope-focused design review meeting |
| EAc2 Reduce Peak Thermal Loads | Credit (up to 5 points) | Rewards an airtight, well-insulated envelope with low peak heating and cooling loads |
| EAc3 Enhanced Energy Efficiency | Credit (up to 10 points) | A better envelope lowers modeled energy use, which earns points alongside efficient systems |
Reduce Peak Thermal Loads is new in LEED v5 and is the credit most directly about the envelope. It is worth up to 5 points for both New Construction and Core and Shell, and projects combine any of four options:
- Infiltration and balanced ventilation (1 point): Pass an air leakage test below a set cap and balance the ventilation airflows. For new construction over 5,000 square feet (465 square meters), the cap is 0.13 cfm per square foot of envelope area (0.65 L/s per square meter) at 50 pascals.
- Ventilation energy recovery (1 point): Recover heat or energy from exhaust air before it leaves the building.
- Thermal bridging (1 point): Meet the prescriptive thermal bridging requirements of ASHRAE 90.1 without the exceptions normally given to warmer climate zones.
- Peak thermal load reductions (1 to 3 points): Demonstrate lower peak heating and cooling loads, calculated using the building's measured air leakage.
For every option, the envelope must first meet ASHRAE 90.1's envelope requirements on its own, and its efficiency cannot be traded off against other building systems. In other words, in LEED v5 a highly efficient chiller cannot compensate for a leaky, under-insulated wall. Our guide to ASHRAE 90.1 explains the standard behind these requirements.
For candidates, the envelope sits at the center of how LEED connects energy, resilience, and occupant comfort. Our LEED AP BD+C exam prep walks through these credits requirement by requirement, and our LEED Green Associate study guide builds the envelope concepts the Green Associate exam expects.
Ready to earn your LEED credential?
200,000+ Learners and Counting
Frequently Asked Questions
What is meant by the building envelope?
The building envelope is the physical boundary between a building's conditioned interior and the outdoors. It includes the roof, exterior walls, windows, doors, and foundation, and it controls water, air, water vapor, and heat flow.
Why is it called a building envelope?
The name comes from the image of the building wrapped inside its outer shell, the way a letter sits inside an envelope. The shell surrounds and protects everything inside it.
What is another word for building envelope?
The most common alternative is building enclosure, which many building scientists prefer. Related terms include building shell and exterior envelope, while the thermal envelope refers more narrowly to the boundary between conditioned and unconditioned space.
Can you provide an example of a building envelope?
A typical office building's envelope includes a brick or panel facade with a water-resistive membrane, rigid insulation, and sheathing behind it, a reflective membrane roof over insulation, and insulated, double- or triple-glazed windows, all tied together by a continuous air barrier.
What does a building envelope consultant do?
A building envelope consultant designs and reviews envelope assemblies and details, checks product submittals, observes installation on site, and runs or witnesses performance tests such as air leakage and water penetration testing. Many also serve as the envelope commissioning provider.
How do you improve a building envelope?
The most effective improvements are air sealing, adding insulation (especially continuous insulation that reduces thermal bridging), upgrading windows, and correcting flashing and drainage details. An air leakage test before and after the work shows how much the envelope actually improved.
Is the building envelope on the LEED Green Associate exam?
Yes, as a core energy concept. Green Associate candidates should understand what the envelope is, why insulation, airtightness, and window performance reduce energy use, and how envelope choices connect to the heat island effect and occupant comfort.
Is the building envelope on the LEED AP BD+C exam?
Yes, in more depth. AP BD+C candidates should know how the envelope is treated in LEED v5, including the Reduce Peak Thermal Loads credit, the envelope requirements in Minimum Energy Efficiency, and envelope commissioning under Fundamental Commissioning.
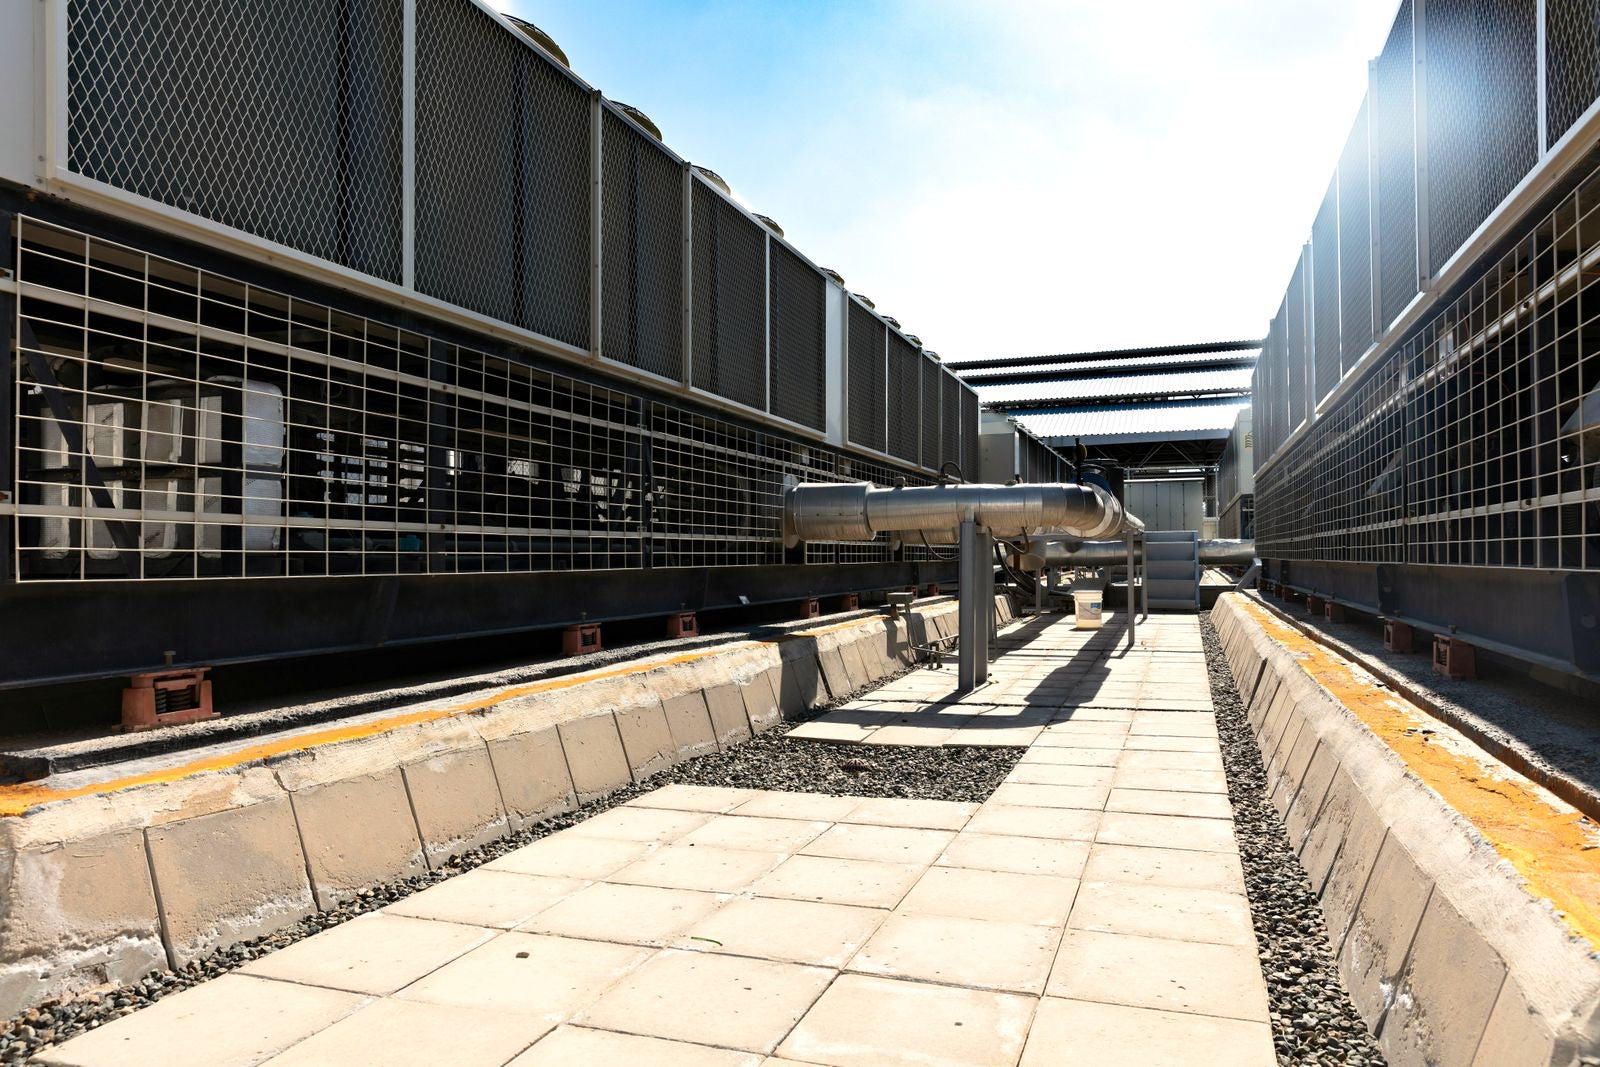

ASHRAE 90.1 Explained: Scope, Compliance & LEED v5 [2026]
What is ASHRAE 90.1? Learn what the energy standard covers, which buildings it applies to, its compliance paths, how it relates to the IECC, and LEED v5.
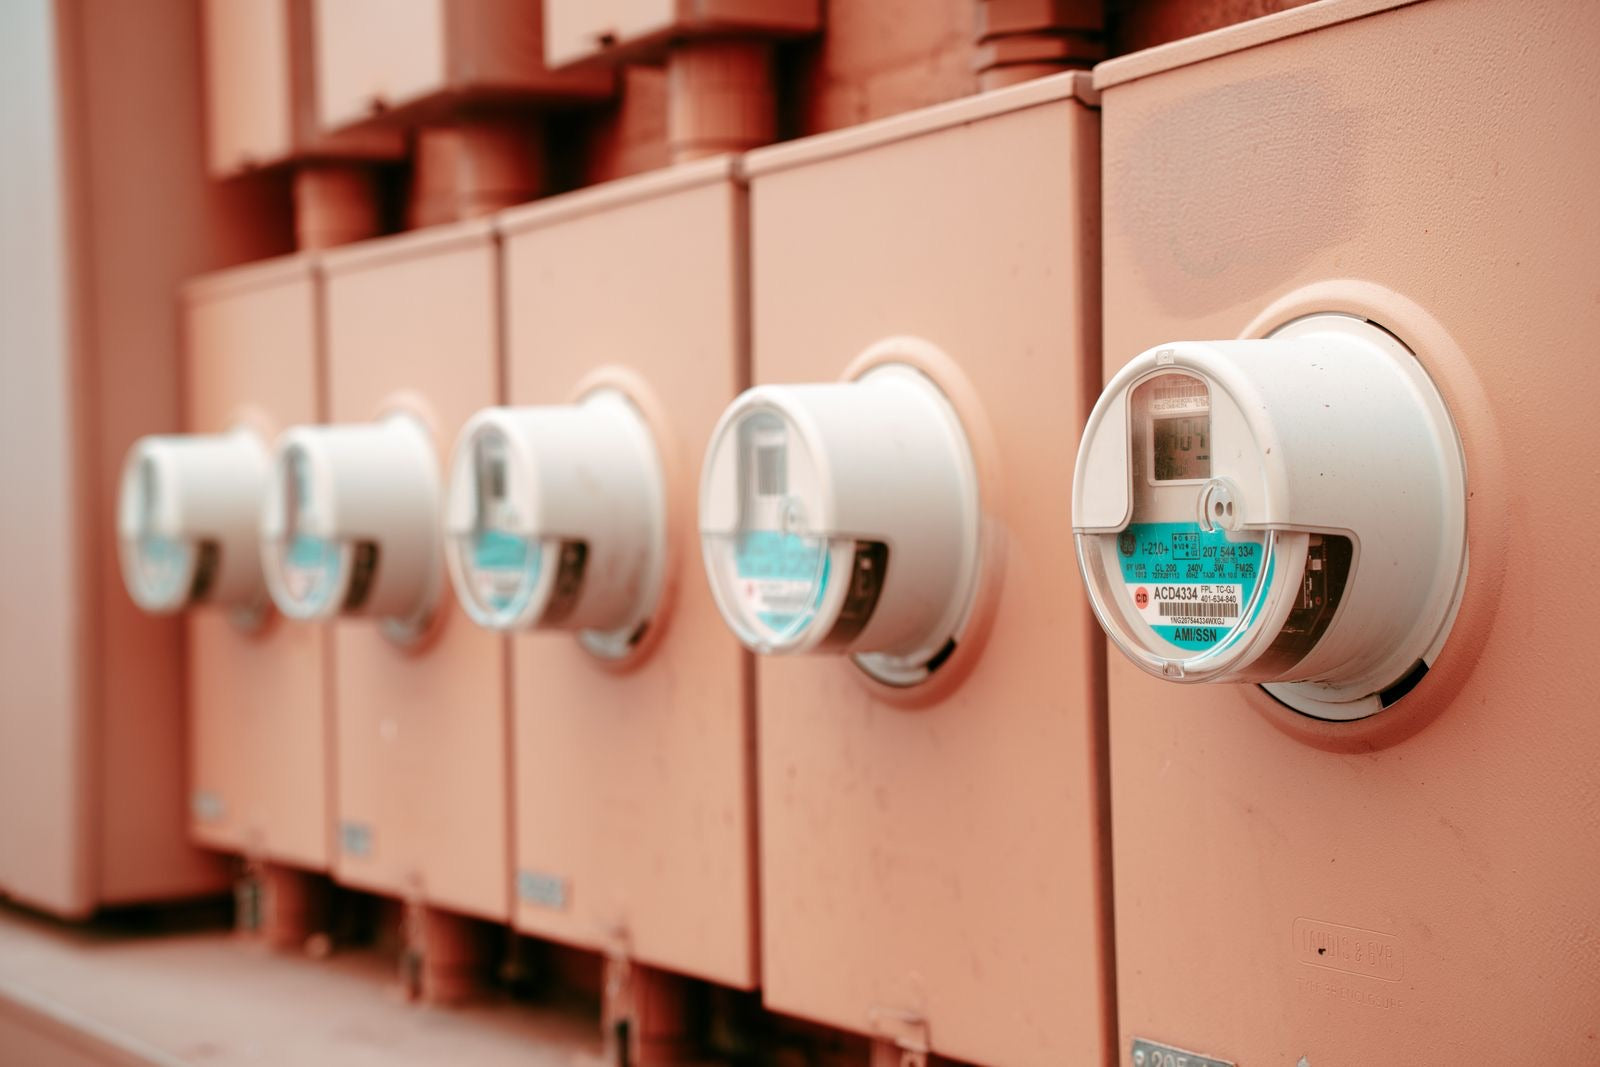

Energy Use Intensity (EUI): The Core Metric [2026]
Energy use intensity (EUI) explained: the formula, site vs source EUI, what counts as a good number, and how this metric drives benchmarking and LEED.
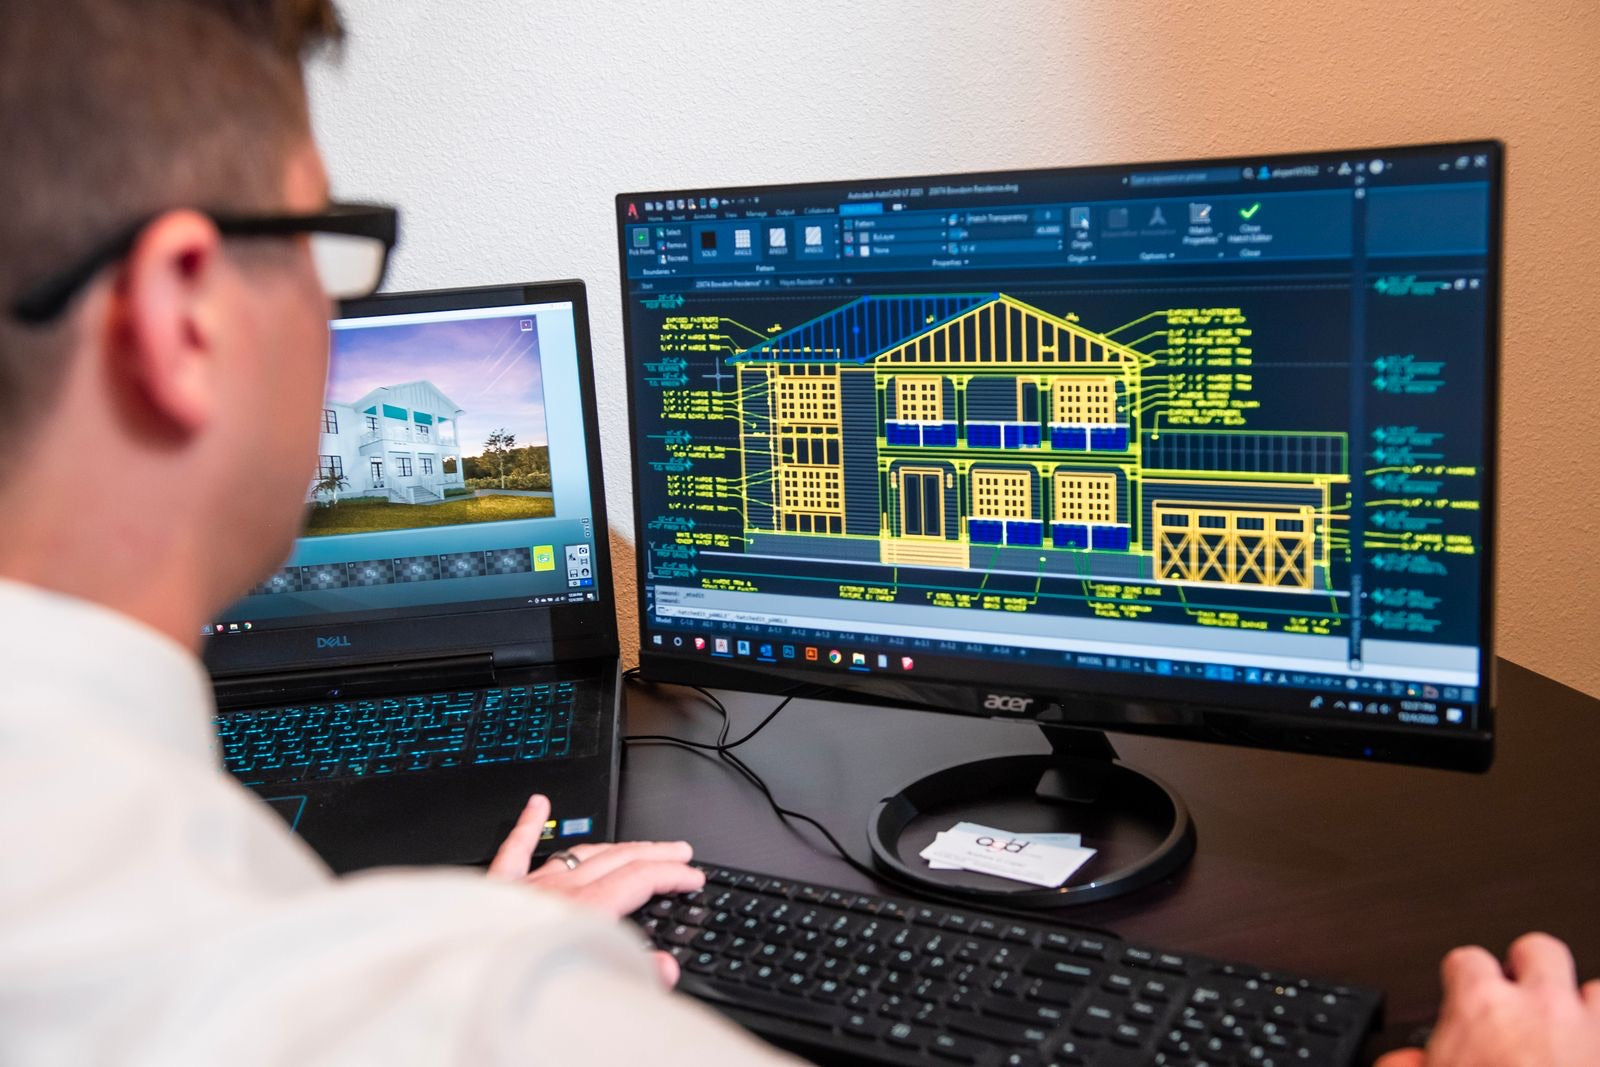

Energy Modeling: How It Works, Software & LEED [2026]
Energy modeling explained: how building energy simulation works, the inputs and outputs, the major software tools, and the LEED credits that run through it.
