

Energy Modeling: How It Works, Software & LEED [2026]
 A. Togay Koralturk
Last updated on October 05, 2026
8 min read
A. Togay Koralturk
Last updated on October 05, 2026
8 min read
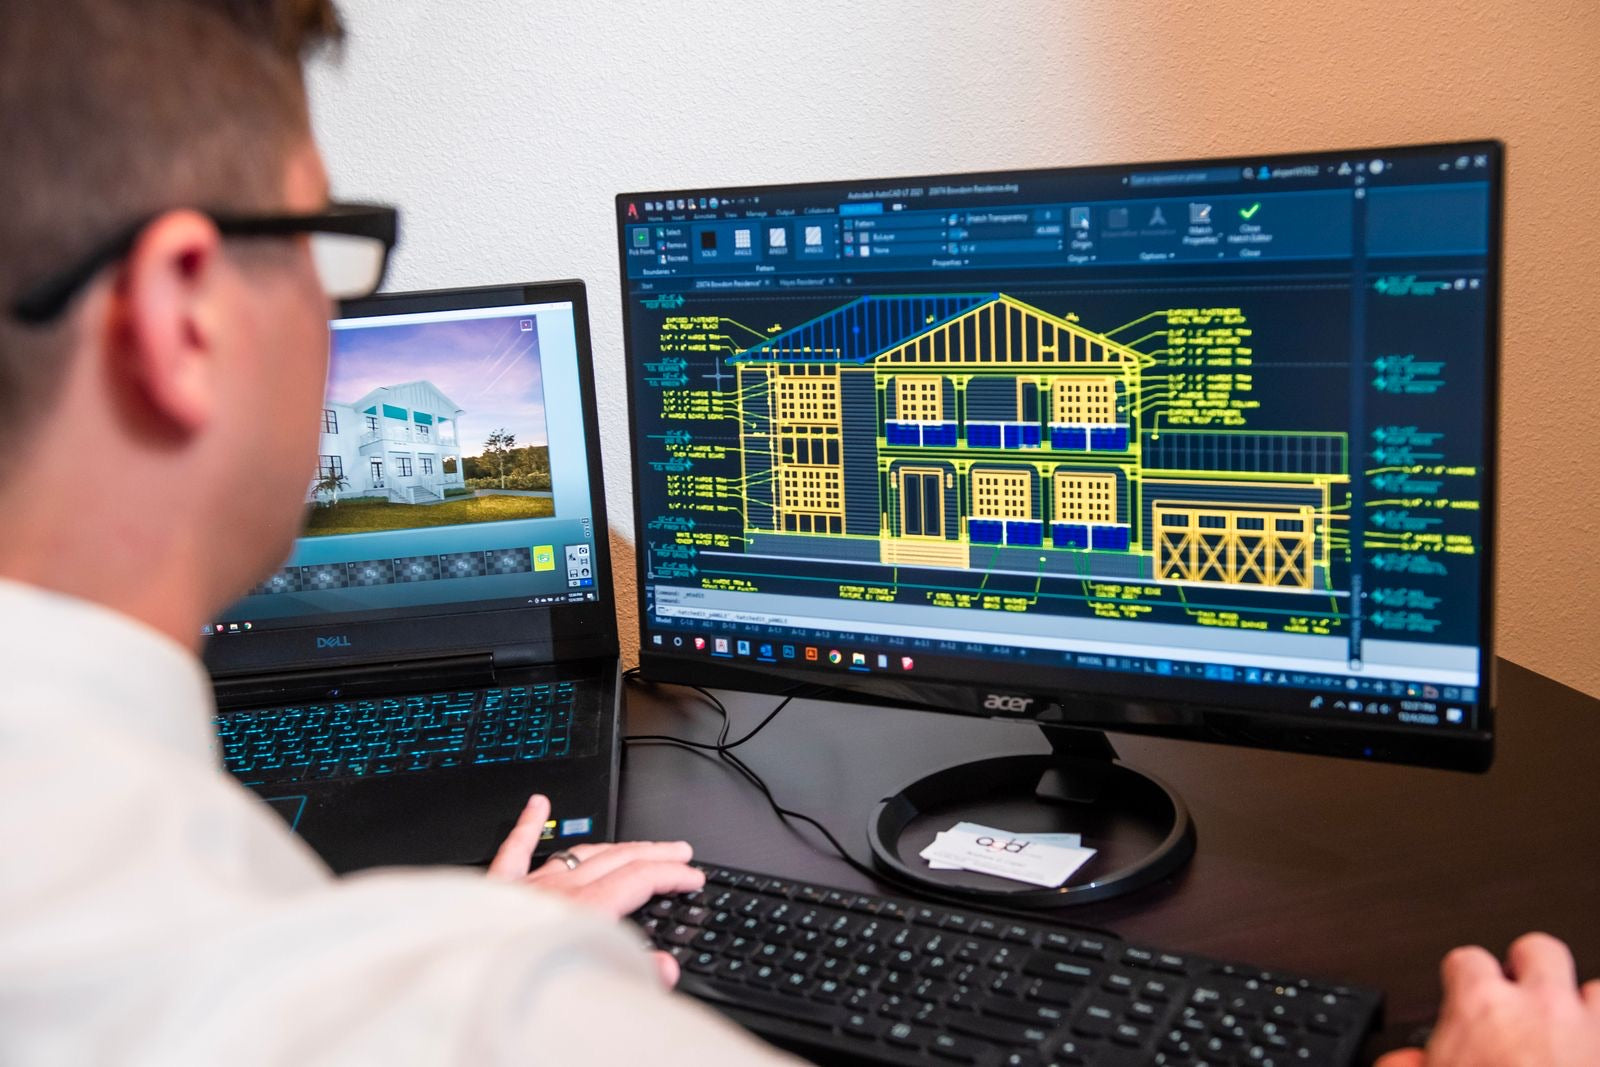

Every building eventually reveals how much energy it uses; the only question is whether that happens in software before construction or in utility bills afterward. The second way is expensive to discover and impossible to undo, which is the whole case for the first: in a simulation, design mistakes show up while they are still cheap to correct. Energy modeling has quietly become the analytical backbone of green building, from early design decisions to the biggest credit on the LEED scorecard. This guide covers what energy modeling is, the inputs and outputs, when in a project it earns its keep, the major software tools, and exactly how LEED uses it.
What is energy modeling?
Energy modeling (also called building energy modeling, or BEM) is the physics-based software simulation of a building's energy use, as the U.S. Department of Energy defines it: the building's geometry, envelope, systems, schedules, and local weather are assembled into a virtual building whose energy behavior is calculated hour by hour.
The physics part is what separates a model from a guess. The software solves the actual heat-transfer problem: sun striking glass, heat conducting through walls, people and equipment adding load, HVAC responding under its control logic, all iterated through a full year of local weather in hourly or finer steps. The result is a building that can be interrogated before it exists. Ask it what happens if the glazing improves, the lighting dims, or the chillers shrink, and it answers in kilowatt-hours and dollars, which is precisely the conversation an integrative design team needs to have while those choices are still open.
What goes into an energy model (and what comes out)
Inputs describe the building and its life: geometry and orientation, envelope constructions, HVAC, lighting, and water-heating systems with their efficiencies and controls, occupancy and equipment schedules, and local weather data. Outputs are the predictions: thermal loads, annual energy use, comfort conditions, and cost.
| Direction | What it includes |
|---|---|
| Inputs | Geometry, envelope, systems and efficiencies, controls, schedules, weather |
| Outputs | Heating and cooling loads, annual energy use, comfort, energy cost |
What the table does not show is where the craft lives: in the schedules. Walls and chillers are documented facts, but when people arrive, what they switch on, and how the building actually operates are assumptions, and they move the results as much as any piece of equipment. Good modelers treat assumptions as first-class inputs: documented, defensible, and consistent between the options being compared. That comparative framing is the honest way to read any model's output; its absolute prediction will differ from the future utility bill (real weather and real occupants guarantee it), but the difference between two design options is robust, and that difference is what design decisions need.
Ready to earn your LEED credential?
 200,000+ Learners and Counting


Design tool vs compliance tool: when to model
Modeling delivers its highest value early, as a design tool: quick models in schematic design steer orientation, envelope, and system choices while they cost nothing to change. The same discipline later produces the compliance model that documents performance for codes and certification.
The distinction matters because the late-only pattern wastes most of the tool. A model built after the design is frozen can only report how the building will perform, while a model run in cycles during design gives the team repeated chances to improve that performance. This is exactly the practice ASHRAE Standard 209 formalizes (modeling cycles through design, anchored by a building-performance-focused design charrette in early design), so that simulation informs decisions rather than merely validating them. Think of the two roles as the same tool used twice: first as a navigation system while the route can still change, then as the odometer reading that shows where the project ended up.
Energy modeling software
The field runs on a handful of established tools: the U.S. Department of Energy's EnergyPlus (the free, open simulation engine) and OpenStudio (its free interface and development kit), the long-standing free tool eQUEST, and commercial suites such as IES Virtual Environment.
| Tool | What it is |
|---|---|
| EnergyPlus | DOE's free, open-source simulation engine |
| OpenStudio | DOE's free interface and toolkit built on EnergyPlus |
| eQUEST | Long-standing free modeling tool |
| IES Virtual Environment | Commercial building-performance suite |
For newcomers, the useful mental model is engine versus interface: a small number of simulation engines do the physics, and the tools people actually click on are interfaces feeding those engines. Which combination a firm uses matters less than the modeling discipline around it (defensible inputs, documented assumptions, apples-to-apples comparisons), because every tool listed here can produce either an excellent model or a misleading one, depending on the discipline behind it. Certification reviewers accept models from the established tools, so the choice is workflow and familiarity, not eligibility.
Energy modeling in LEED
LEED uses modeling as its measuring instrument for energy performance: the performance path demonstrates a building's efficiency through whole-building simulation against a baseline, the required Minimum Energy Efficiency prerequisite (EAp2) sets the floor, and Enhanced Energy Efficiency (EAc3), the scorecard's largest single credit at 10 points, rewards how far the model shows you climbed.
The v5 scorecard threads modeling through the whole Energy and Atmosphere category. The required Operational Carbon Projection and Decarbonization Plan (EAp1) needs the forward-looking numbers a model produces, the Carbon Assessment's 25-year projection leans on the same machinery, and ASHRAE Standard 209, the practice standard v5 builds on for energy modeling, calls for using simulation the early, iterative way rather than the late, documentary way. The pattern is consistent: v5 treats the energy model less like paperwork and more like the project's carbon instrument panel.
Exam tip: Connect modeling to the v5 scorecard: it is how the performance path demonstrates efficiency, EAp2 Minimum Energy Efficiency is required, and EAc3 Enhanced Energy Efficiency (10 points) is the largest single credit in the rating system. Remember modeling belongs early in design, per the integrative process.
The modeling workflow on a real project
A typical workflow runs in escalating fidelity: a simple massing model in concept design, option studies through schematic design, a detailed model tracking design development, and finally the documented baseline-versus-proposed comparison that certification and code compliance require.
The baseline concept deserves a plain-language pass, because it is how performance becomes a number. The modeler builds two virtual buildings: the proposed design as drawn, and a baseline version of the same building degraded to minimum code-level assumptions. Both run through the same weather and schedules, and the percentage difference between them is the demonstrated improvement. The model stays useful after handover, too: actual metered data (which LEED's required energy metering supplies) can be compared against predictions, assumptions calibrated, and the model reused for operational tuning, closing the loop that commissioning opens at handover.
Why energy modeling pays
Modeling pays because it moves expensive discoveries to the cheap end of the timeline: design options get tested for the cost of an analyst's time instead of a retrofit, systems get sized for calculated loads instead of conservative habit, and certification points get pursued on the strength of modeled evidence rather than guesswork.
Right-sizing alone often justifies the exercise: without a model, mechanical systems get sized by rules of thumb plus safety margin, and oversized equipment costs twice, first at purchase and then through decades of inefficient part-load operation. The Department of Energy has made the broader argument for years, publishing on the strikingly short payback of modeling in design. For exam candidates, modeling is also a connector topic that makes the whole Energy and Atmosphere category click: it links the performance path, the prerequisites, the carbon projections, and the integrative process into one machine. That systems-level understanding is how our Green Associate Complete Exam Prep Pack teaches the category, course and study guide as one system, with our flashcards holding the credit names and point values ready for test day.
Ready to earn your LEED credential?
200,000+ Learners and Counting
Frequently Asked Questions
What is energy modeling?
The physics-based software simulation of a building's energy use, per the U.S. Department of Energy: geometry, envelope, systems, schedules, and weather are assembled into a virtual building whose loads, energy consumption, comfort, and costs are calculated hourly across a full year.
What software is used for energy modeling?
Established tools include the Department of Energy's free EnergyPlus (the simulation engine) and OpenStudio (its interface and toolkit), the long-standing free tool eQUEST, and commercial suites like IES Virtual Environment. Reviewers accept models from the established tools, so the choice is about workflow.
What are the inputs to an energy model?
The building's geometry and orientation, envelope constructions, HVAC, lighting, and water-heating systems with efficiencies and controls, occupancy and equipment schedules, and local weather data. Schedules are the assumptions that most deserve scrutiny.
When should energy modeling happen in a project?
As early as possible: quick models in concept and schematic design steer the decisions that matter most, a practice ASHRAE Standard 209 formalizes as modeling cycles through design. The detailed compliance model then documents the finished design's performance.
What is the performance path in LEED?
Demonstrating energy performance through whole-building simulation: the proposed design is modeled against a baseline version of the same building, and the improvement between them is the demonstrated performance, rather than checking off individual prescriptive measures.
Does LEED require energy modeling?
LEED requires demonstrated energy performance: the Minimum Energy Efficiency prerequisite (EAp2) sets the required floor, and whole-building modeling is the machinery of the performance path, including the scorecard's largest single credit, Enhanced Energy Efficiency (EAc3, 10 points).
Is energy modeling on the LEED Green Associate exam?
Yes, at the concept level: know what a model is, that the performance path uses whole-building simulation against a baseline, and that Enhanced Energy Efficiency is the rating system's largest single credit.
Is energy modeling on the LEED AP BD+C exam?
Yes, at project depth: the v5 exam expects you to understand baseline-versus-proposed mechanics, how modeling feeds the carbon projection and decarbonization plan, and how early modeling cycles serve the integrative process.

Energy Use Intensity (EUI): The Core Metric [2026]
Energy use intensity (EUI) explained: the formula, site vs source EUI, what counts as a good number, and how this metric drives benchmarking and LEED.

Demand Response: How Buildings Help the Grid [2026]
Demand response explained: how buildings reduce or shift electricity use during peak events, the programs and incentives, and how LEED v5 rewards it all.

Building Commissioning: Process, Types & LEED [2026]
Building commissioning explained: the process from OPR to occupancy, the commissioning authority, retro- and re-commissioning, and what LEED requires.
