

Building Commissioning: Process, Types & LEED [2026]
 A. Togay Koralturk
Last updated on September 29, 2026
8 min read
A. Togay Koralturk
Last updated on September 29, 2026
8 min read
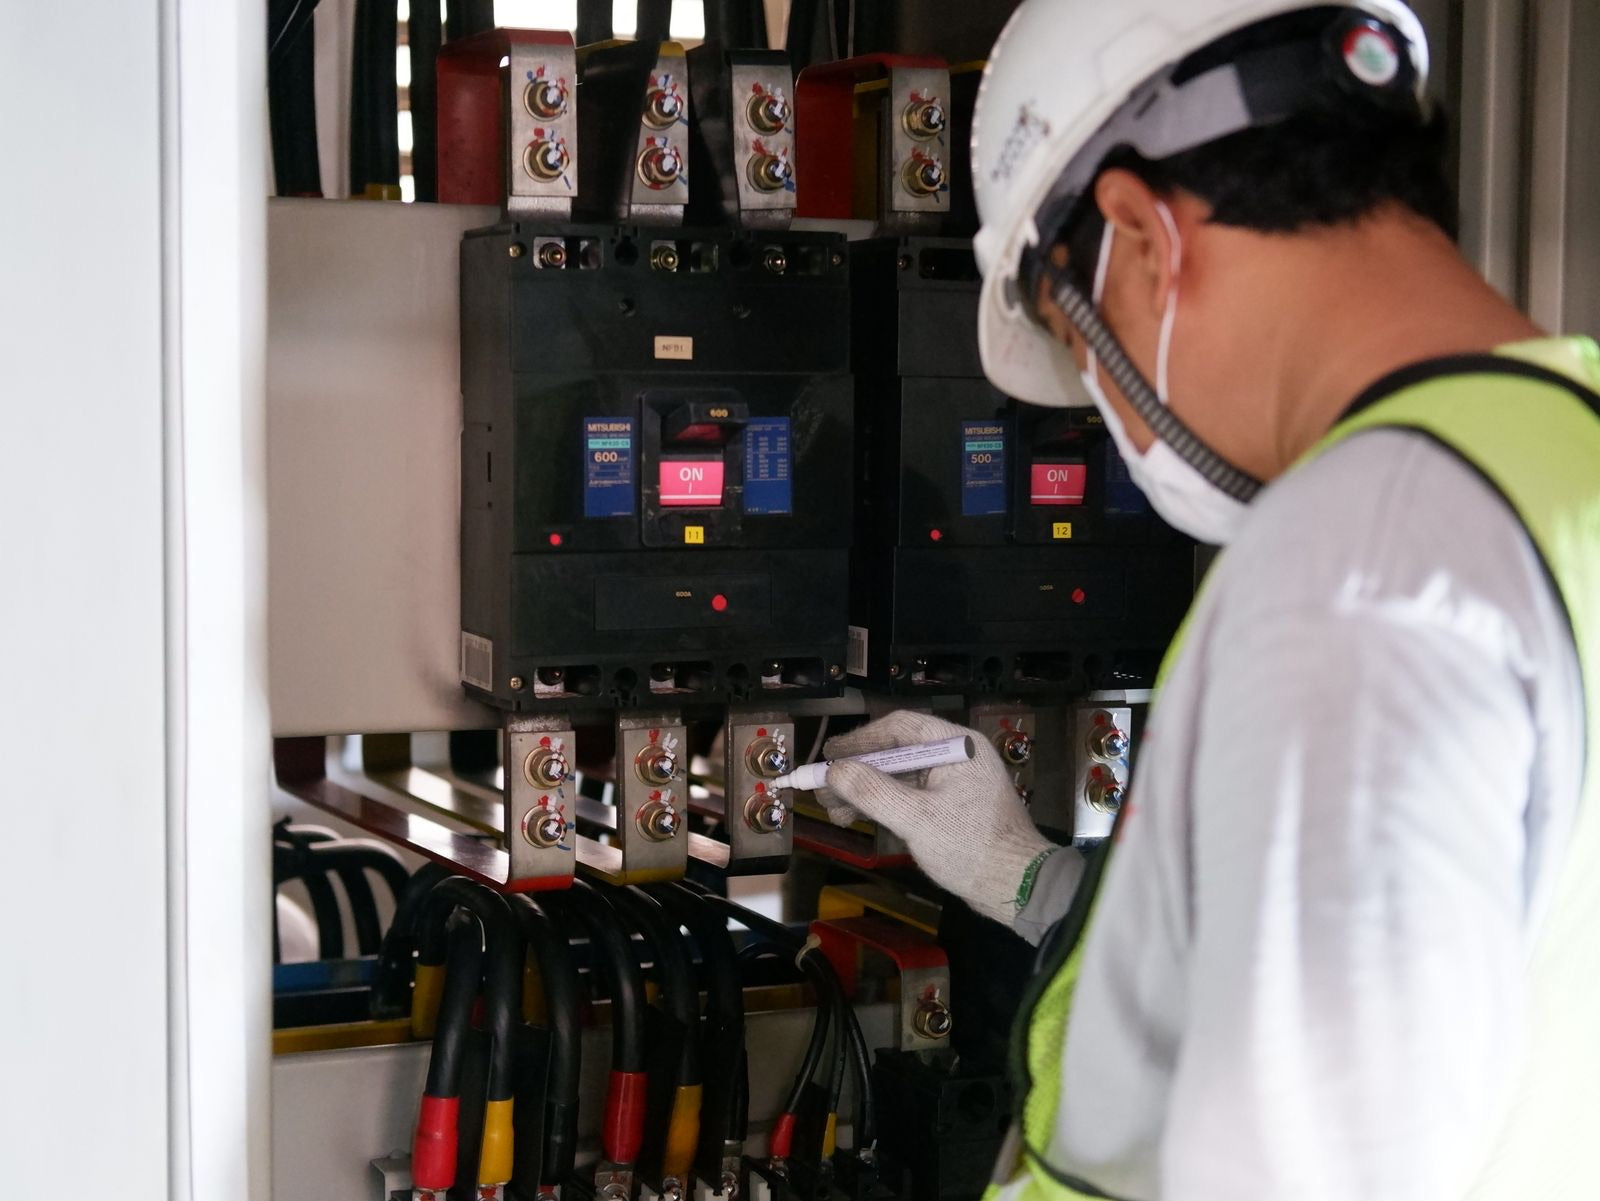

A new building is the most complicated thing most owners will ever buy, and yet it is often handed over with less functional testing than a used car gets before a sale. Systems that look right on the drawings get installed with small errors, controls can quietly work against one another for years, and the owner pays for the difference through higher energy bills. Building commissioning is the quality-check discipline that closes this gap, and surprisingly few people outside the field can explain what it actually involves. This guide covers what building commissioning is, the process phase by phase, the commissioning authority and its documents, the types from retro- to ongoing commissioning, and exactly what LEED requires.
What is building commissioning?
Building commissioning is a quality-assurance process that verifies and documents that a building's systems (heating, cooling, ventilation, controls, lighting, water, and related systems) are designed, installed, tested, and able to perform according to the owner's requirements, from early design through occupancy.
The essential word is verifies. Every project starts with the intention to work: the drawings, the specifications, and the contractors all assume the finished systems will perform. Commissioning checks those assumptions against actual evidence, one system at a time, through review, inspection, and functional testing. Consider a ventilation system: the design says each zone receives a specific amount of outdoor air; commissioning is when someone measures the zones and finds out. It is quality assurance in the literal sense, applied to the most expensive machine the owner will ever operate, and agencies from the U.S. Department of Energy down treat it as standard practice for high-performing buildings.
Why buildings need commissioning
Because designed performance and delivered performance are different things: buildings are assembled by dozens of trades under schedule pressure, systems interact in ways drawings cannot fully anticipate, and without systematic verification the gap between the two becomes the owner's permanent operating cost.
The performance gap has surprisingly ordinary causes, and that is exactly what makes it so common. Think about what can go wrong during construction: a damper installed backwards, a sensor reading from the wrong location, a control sequence programmed from an outdated drawing, or equipment left running on its factory settings. None of these problems is dramatic, and none is visible at handover, but each one quietly raises energy use and hurts comfort for years. Complexity multiplies the risk, because modern systems interact with each other: the heating that works perfectly on its own and the cooling that works perfectly on its own can still fight each other at 2 p.m. every day. The only way to know a building works as a system is to test it as one, which is why commissioning exists, and the argument echoes the integrative process at the other end of the project timeline.
Ready to earn your LEED credential?
 200,000+ Learners and Counting


The commissioning process step by step
Commissioning runs the length of the project: requirements are documented in pre-design, design documents are reviewed against them, installation is inspected during construction, systems are functionally tested at acceptance, and the results (with training and documentation) carry into occupancy.
| Phase | Commissioning activity |
|---|---|
| Pre-design | Define the Owner's Project Requirements; plan the commissioning scope |
| Design | Review design documents against the OPR and Basis of Design |
| Construction | Inspect installation; track issues to resolution |
| Acceptance | Functional performance testing of systems |
| Occupancy | Documentation, operator training, seasonal follow-up testing |
Two features of this sequence matter more than the phase labels. First, commissioning starts before design does. When it is brought in only at the end of construction, it becomes a simple inspection, and by that point the cheap fixes have already turned into expensive ones. Second, it continues after handover: some systems can only be tested in the season that stresses them, so a building commissioned in winter finishes proving its cooling the following summer. Documentation runs through the whole sequence, from the issues log during construction to the systems manual and operator training at close-out, and that paper trail is what keeps the verification useful long after the project team has left.
The commissioning authority, OPR, and BOD
The commissioning authority (CxA) is the person or firm that leads the process on the owner's behalf, and it works against two anchor documents: the Owner's Project Requirements (OPR), which state what the building must achieve, and the Basis of Design (BOD), which records how the design team intends to achieve it.
The most important thing about the role is who it answers to. The CxA works for the owner rather than for the designers or contractors being verified, and that independence is what lets the process function as genuine quality assurance; a design team checking its own work would be grading its own exam. The two documents then give the verification something objective to measure against. The OPR captures the owner's actual needs (temperatures, air quality, energy targets, operational capabilities) in writing before design begins, and the BOD is the design team's documented answer to it. Every later review and test traces back to these two documents. This is also why the exams test them so often: together they turn "does the building work?" from a matter of opinion into a question with a checkable answer.
Types of commissioning
Four types cover a building's life: initial commissioning during new construction, retro-commissioning for an existing building being commissioned for the first time, re-commissioning when a previously commissioned building gets a repeat, and ongoing commissioning as a continuous, monitoring-based practice.
| Type | Applies to |
|---|---|
| Initial (new construction) | Buildings being designed and built |
| Retro-commissioning | Existing buildings never commissioned before |
| Re-commissioning | Previously commissioned buildings, periodically |
| Ongoing commissioning | Continuous verification through monitoring |
The existing-building types deserve special attention, because most buildings standing today were never commissioned at all. That is why retro-commissioning is regularly one of the highest-value efficiency measures available to an owner: it recovers years of accumulated drift (controls overridden, schedules outdated, sensors failed) in one systematic pass. Re-commissioning and ongoing commissioning then keep a tuned building performing well, a practice that sits in the operations world our LEED O+M guide covers, where performance is re-verified on a regular cycle rather than assumed from handover onward.
Commissioning in LEED
LEED treats commissioning as non-negotiable: under the v5 BD+C scorecard, Fundamental Commissioning (EAp3) is a required prerequisite for every New Construction and Core and Shell project, and Enhanced Commissioning (EAc5) offers up to 4 points for going deeper.
The two-tier structure follows LEED's usual pattern: a required minimum, plus optional points for going further. The prerequisite guarantees that no certified building skips verification of its energy-related systems, and the credit rewards owners who extend the process with deeper review, more systems, and stronger follow-through into operations. It is also worth noticing where commissioning sits: beside metering and the decarbonization plan in Energy and Atmosphere, because verified performance is the foundation the category's 33 points are built on. A building whose performance was modeled but never tested has not actually been proven to work, and v5's whole redesign leans toward measured evidence.
Exam tip: Remember the pairing: Fundamental Commissioning is a required prerequisite (EAp3) and Enhanced Commissioning is a credit (EAc5) under v5, and know the vocabulary: the CxA leads the process, verifying against the OPR (what the owner requires) and the BOD (how the design answers it).
What commissioning delivers
Commissioning delivers a building that performs as bought: systems that work at handover, documentation and trained operators to keep them working, lower operating costs from defects caught early, and the verified performance record that certifications like LEED are built on.
The benefits arrive in a particular order. The immediate one is cost: a defect found on paper costs a design revision, while the same defect found in operation costs investigations, retrofits, and years of quiet waste, so the earlier the verification happens, the cheaper the fix. The durable one follows: the systems manual, the operator training, and the documented control sequences turn the building from a black box into something an operations team can actually run, which is where the certification process hands off to real life. For exam candidates, commissioning is also a reliable scoring area, and it rewards understanding over memorization: our Green Associate Complete Exam Prep Pack teaches it as part of the energy story it belongs to, with flashcards keeping the CxA-OPR-BOD vocabulary and the prerequisite-versus-credit split ready for exam day.
Ready to earn your LEED credential?
200,000+ Learners and Counting
Frequently Asked Questions
What is building commissioning?
A quality-assurance process that verifies and documents that a building's systems (HVAC, controls, lighting, water) are designed, installed, tested, and performing according to the owner's requirements. It runs from pre-design through occupancy, led by a commissioning authority.
What does a commissioning agent do?
The commissioning authority (CxA) leads the process on the owner's behalf: documenting requirements, reviewing design, inspecting installation, running functional performance tests, tracking issues to resolution, and delivering the documentation and training that carry performance into operations.
What is the commissioning process?
Five phases across the project: defining the Owner's Project Requirements in pre-design, reviewing design documents against them, inspecting during construction, functional performance testing at acceptance, and documentation, training, and seasonal follow-up testing into occupancy.
What is the difference between retro-commissioning and re-commissioning?
Retro-commissioning is the first-time commissioning of an existing building that was never commissioned; re-commissioning is a repeat of the process on a building that was commissioned before. Both recover performance lost to drift, and ongoing commissioning makes the verification continuous.
What are the OPR and BOD in commissioning?
The Owner's Project Requirements (OPR) document what the owner needs the building to achieve; the Basis of Design (BOD) records how the design team intends to meet those requirements. All commissioning reviews and tests verify against these two documents.
Is commissioning required for LEED certification?
Yes. Under the v5 BD+C scorecard, Fundamental Commissioning (EAp3) is a required prerequisite for every New Construction and Core and Shell project, and Enhanced Commissioning (EAc5) offers up to 4 additional points.
Is building commissioning on the LEED Green Associate exam?
Yes. Commissioning is core Energy and Atmosphere content: expect questions on the fundamental-versus-enhanced split, the commissioning authority's role, and the OPR and BOD documents.
Is building commissioning on the LEED AP BD+C exam?
Yes, at project depth: the exam tests how the prerequisite and credit are satisfied on a real project, what the CxA verifies in each phase, and how commissioning connects to the energy metering and decarbonization requirements around it.

Energy Use Intensity (EUI): The Core Metric [2026]
Energy use intensity (EUI) explained: the formula, site vs source EUI, what counts as a good number, and how this metric drives benchmarking and LEED.

Energy Modeling: How It Works, Software & LEED [2026]
Energy modeling explained: how building energy simulation works, the inputs and outputs, the major software tools, and the LEED credits that run through it.

Demand Response: How Buildings Help the Grid [2026]
Demand response explained: how buildings reduce or shift electricity use during peak events, the programs and incentives, and how LEED v5 rewards it all.
